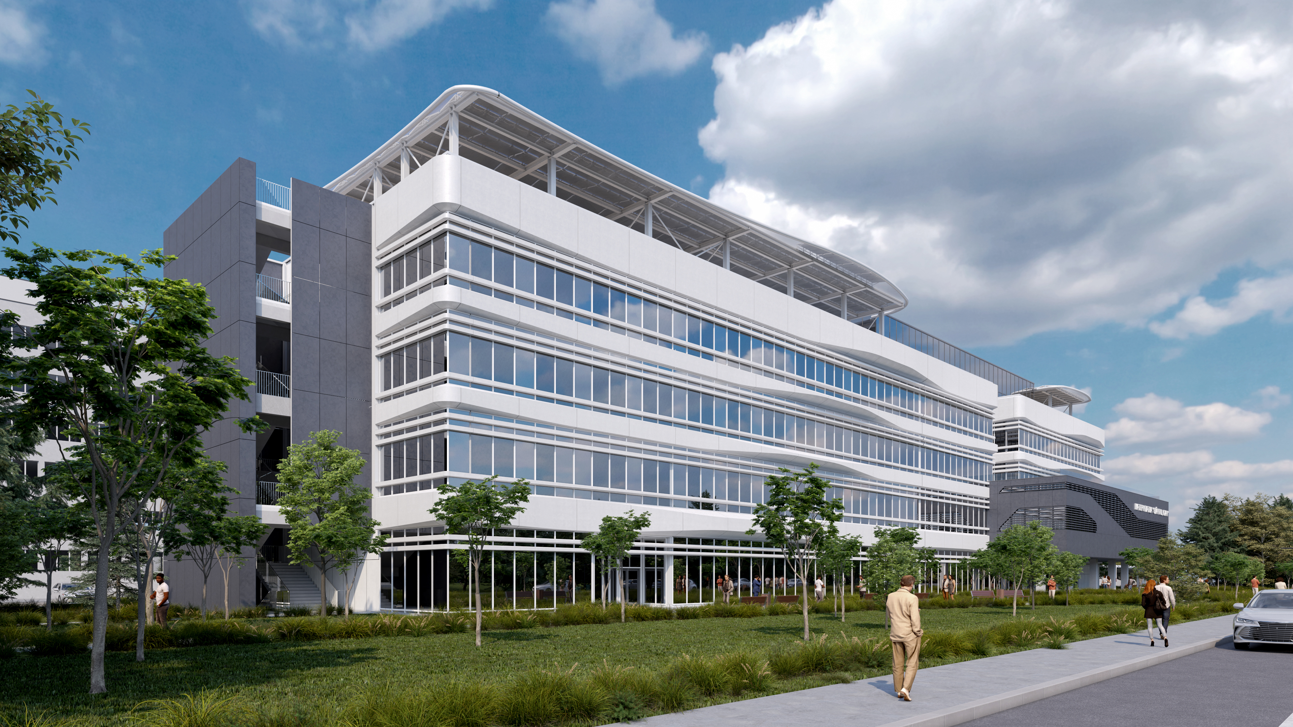
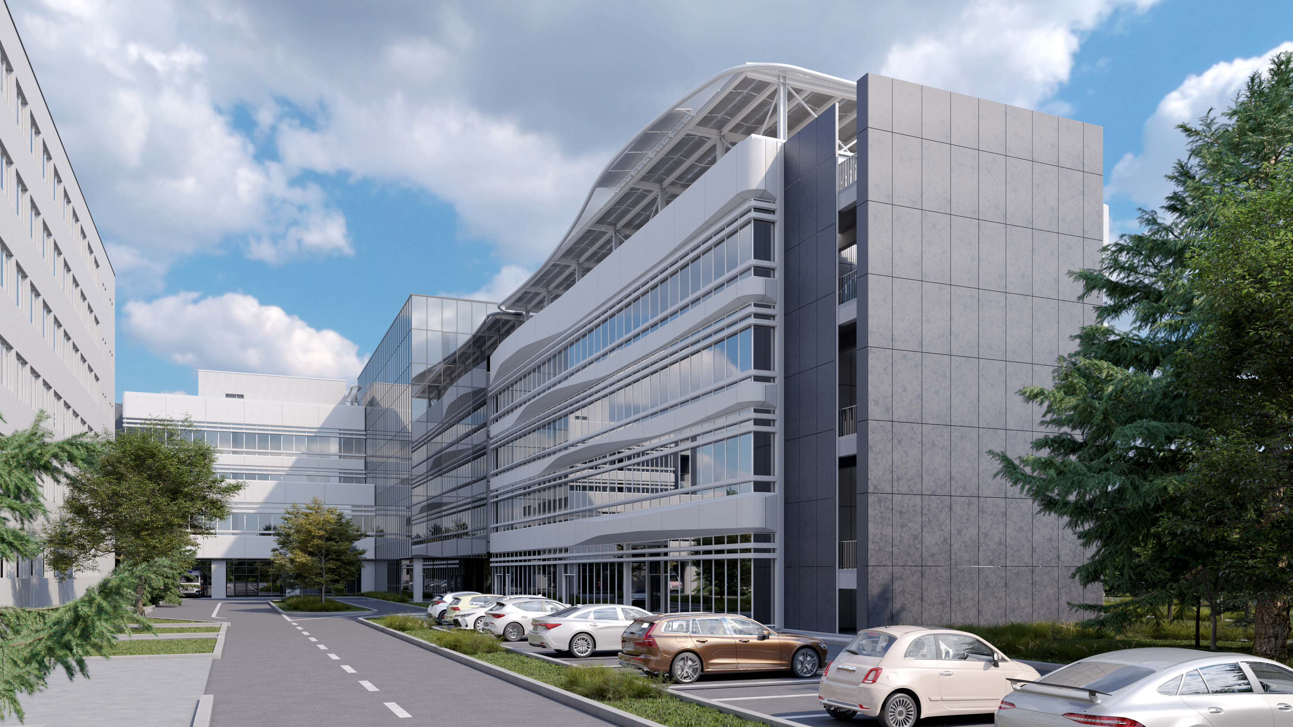
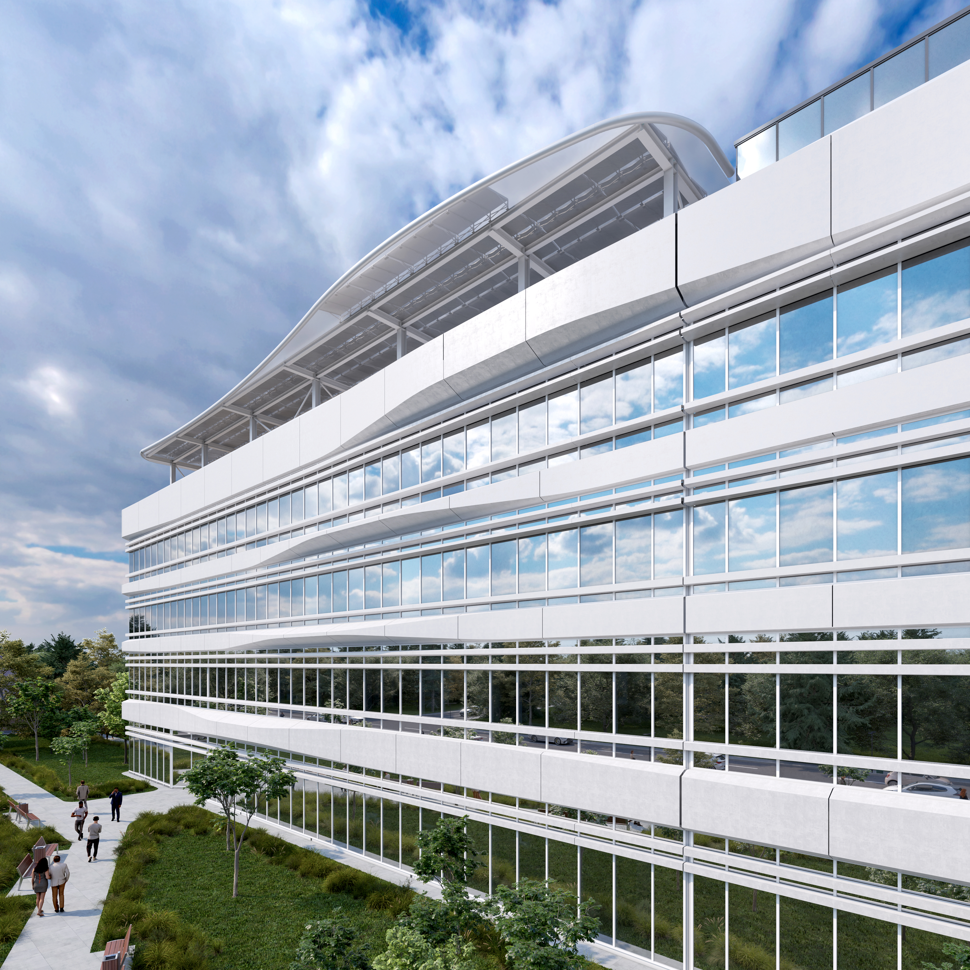
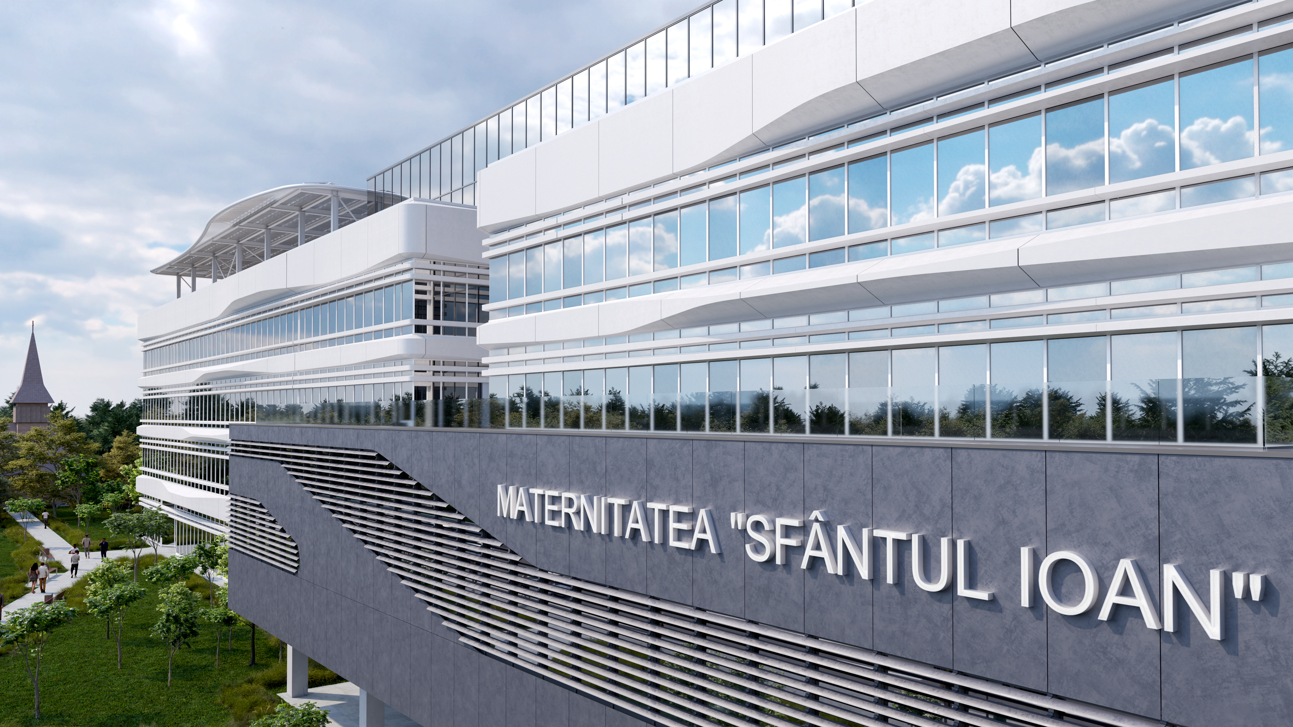
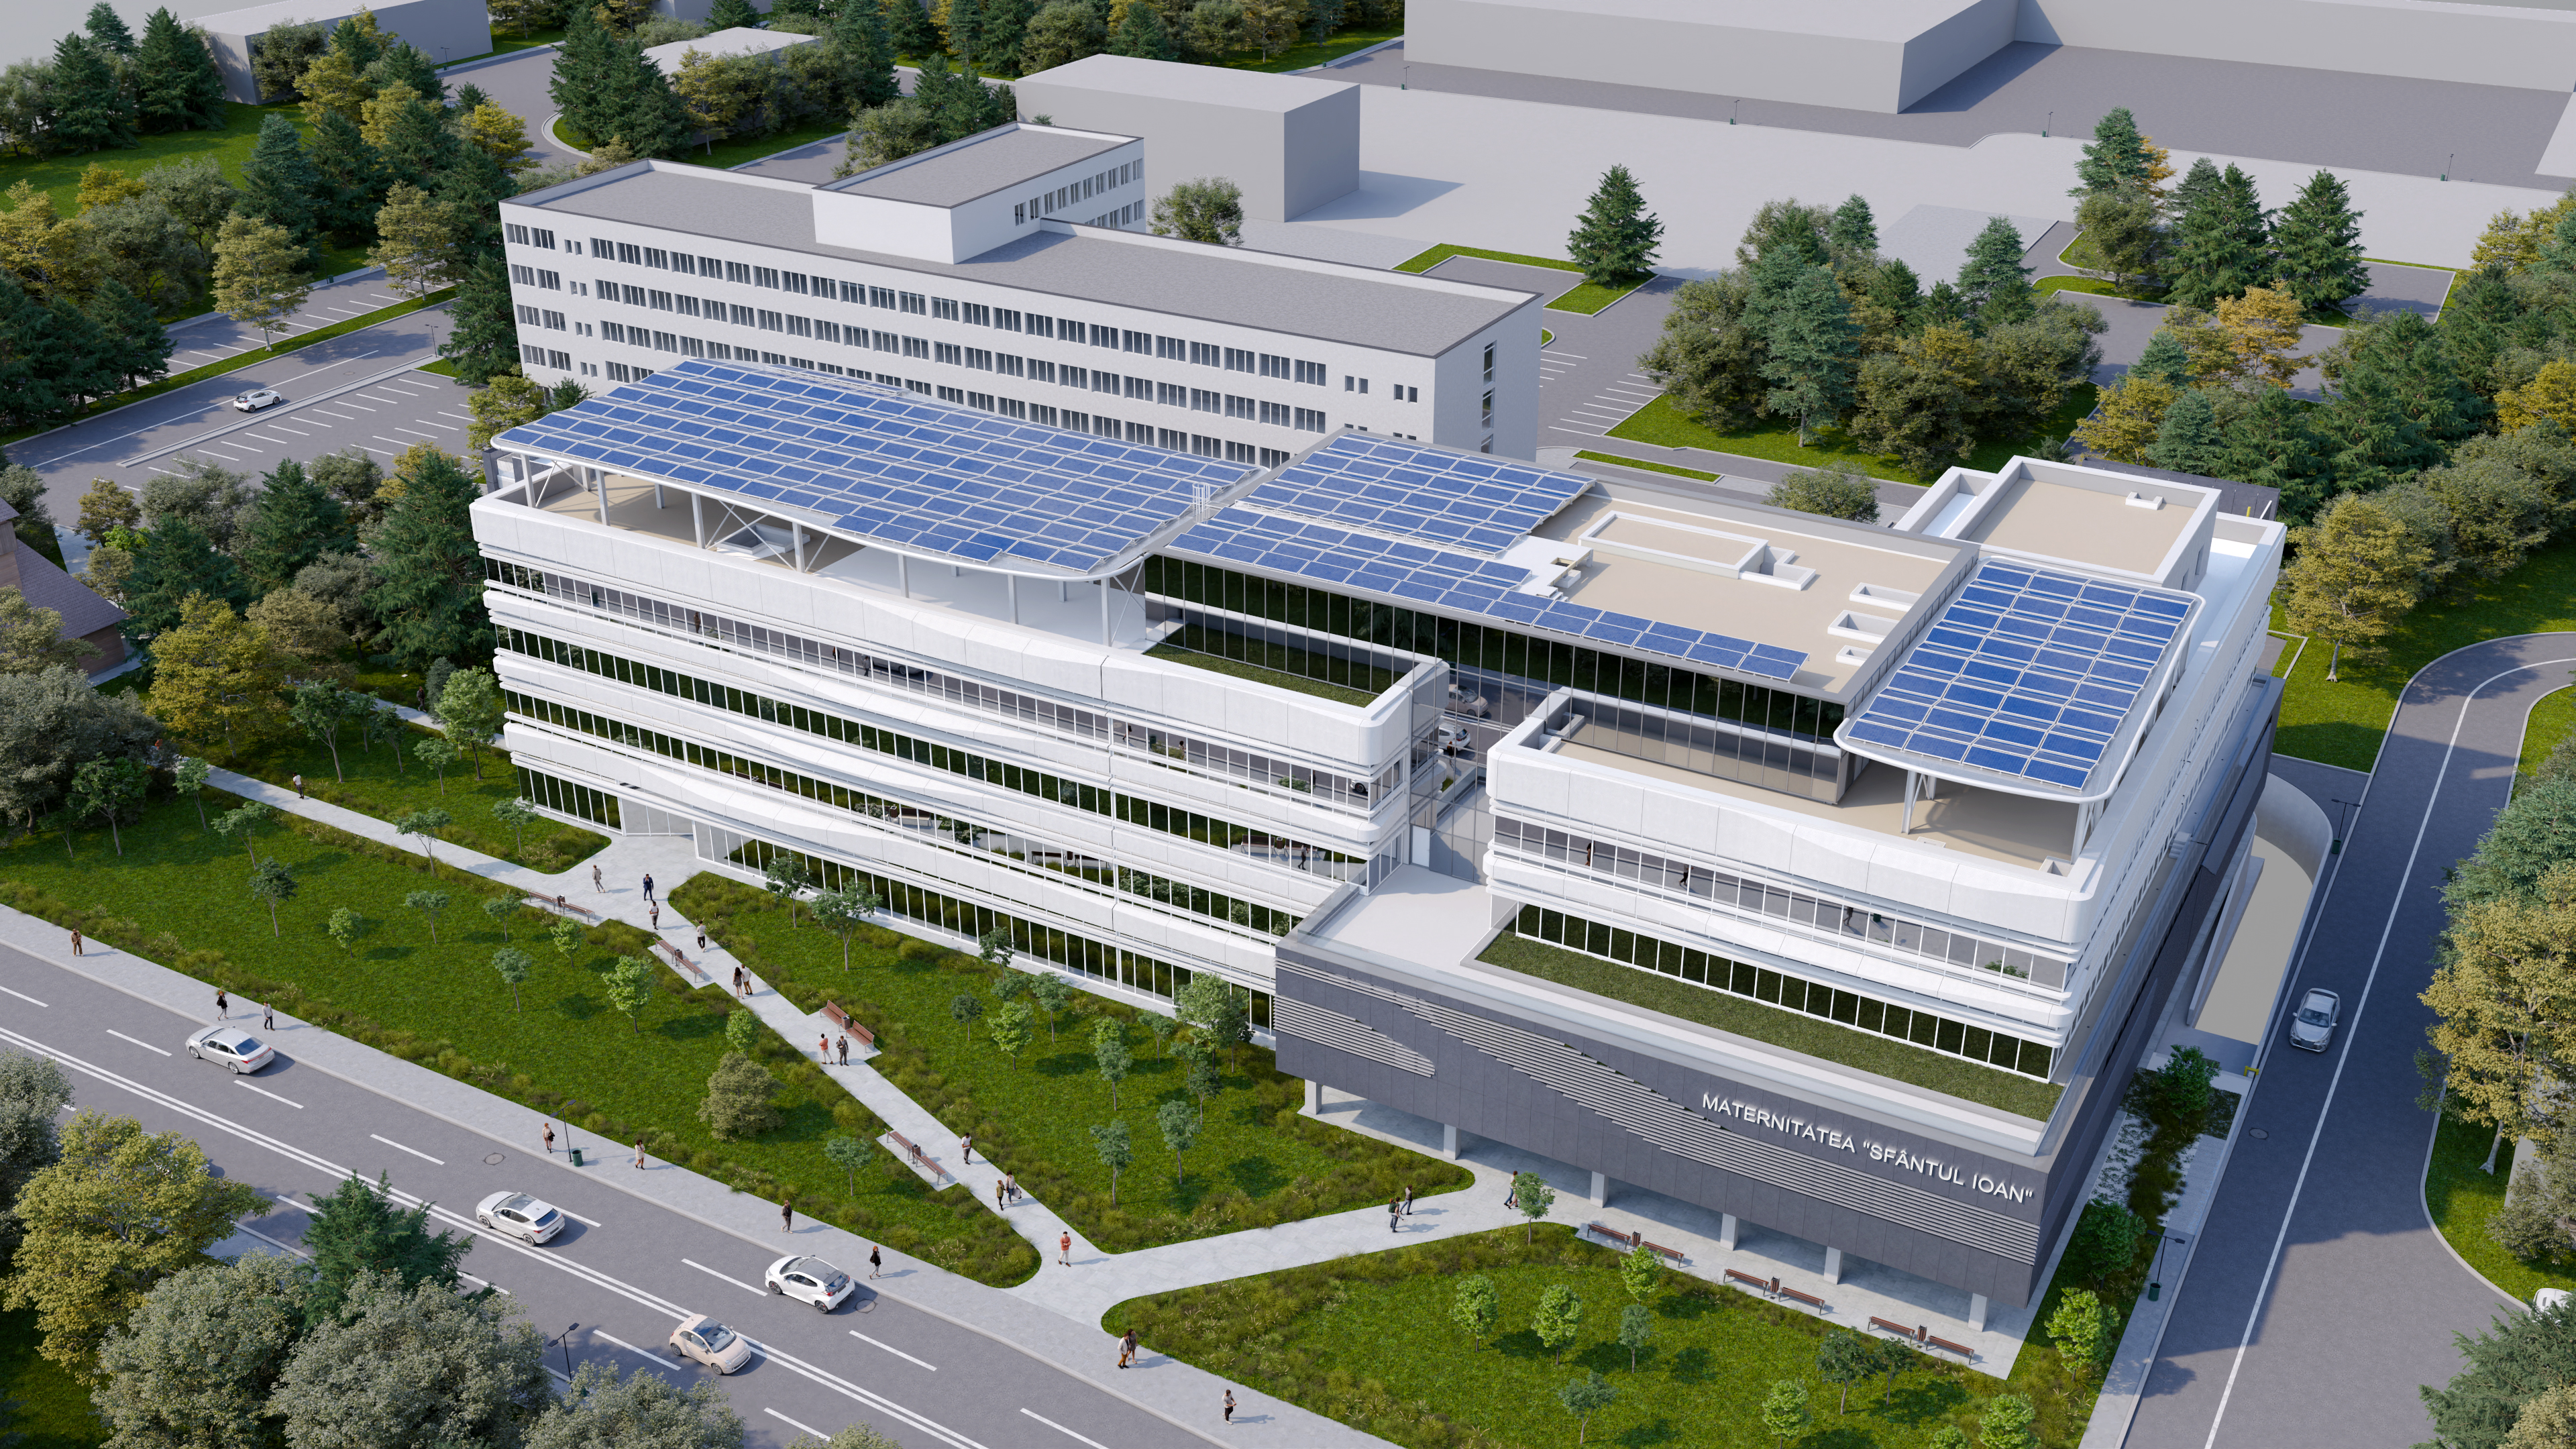
The Bucur Maternity Hospital project in Bucharest represents a critical evolution in healthcare design, moving away from institutional sterility toward a “healing architecture” model. From an architectural point of view, the design prioritizes a modular, pavilion-style layout that maximizes natural light infiltration into patient rooms and neonatal units. The facade utilizes a sophisticated “double-skin” system with perforated metal louvers, providing essential privacy for recovering mothers while ensuring optimal thermal performance within the dense urban fabric of Bucharest.
From an archviz perspective, the project is visualized to evoke a sense of calm, safety, and clinical precision. The renderings utilize a high-key lighting setup—bright, diffused daylight—to emphasize the hygienic, antibacterial surfaces and the soft, pastel-toned interior accents. To communicate the “maternity” function, the visualization team likely integrated “lifestyle” assets such as high-fidelity nursery furniture and realistic vegetation in the rooftop therapeutic gardens. The use of a shallow depth-of-field in the interior shots helps focus the viewer’s eye on the ergonomic details of the patient suites, while the exterior “hero” shots use a vertical tilt-shift lens to maintain the structural integrity of the multi-story medical volumes against the surrounding cityscape.