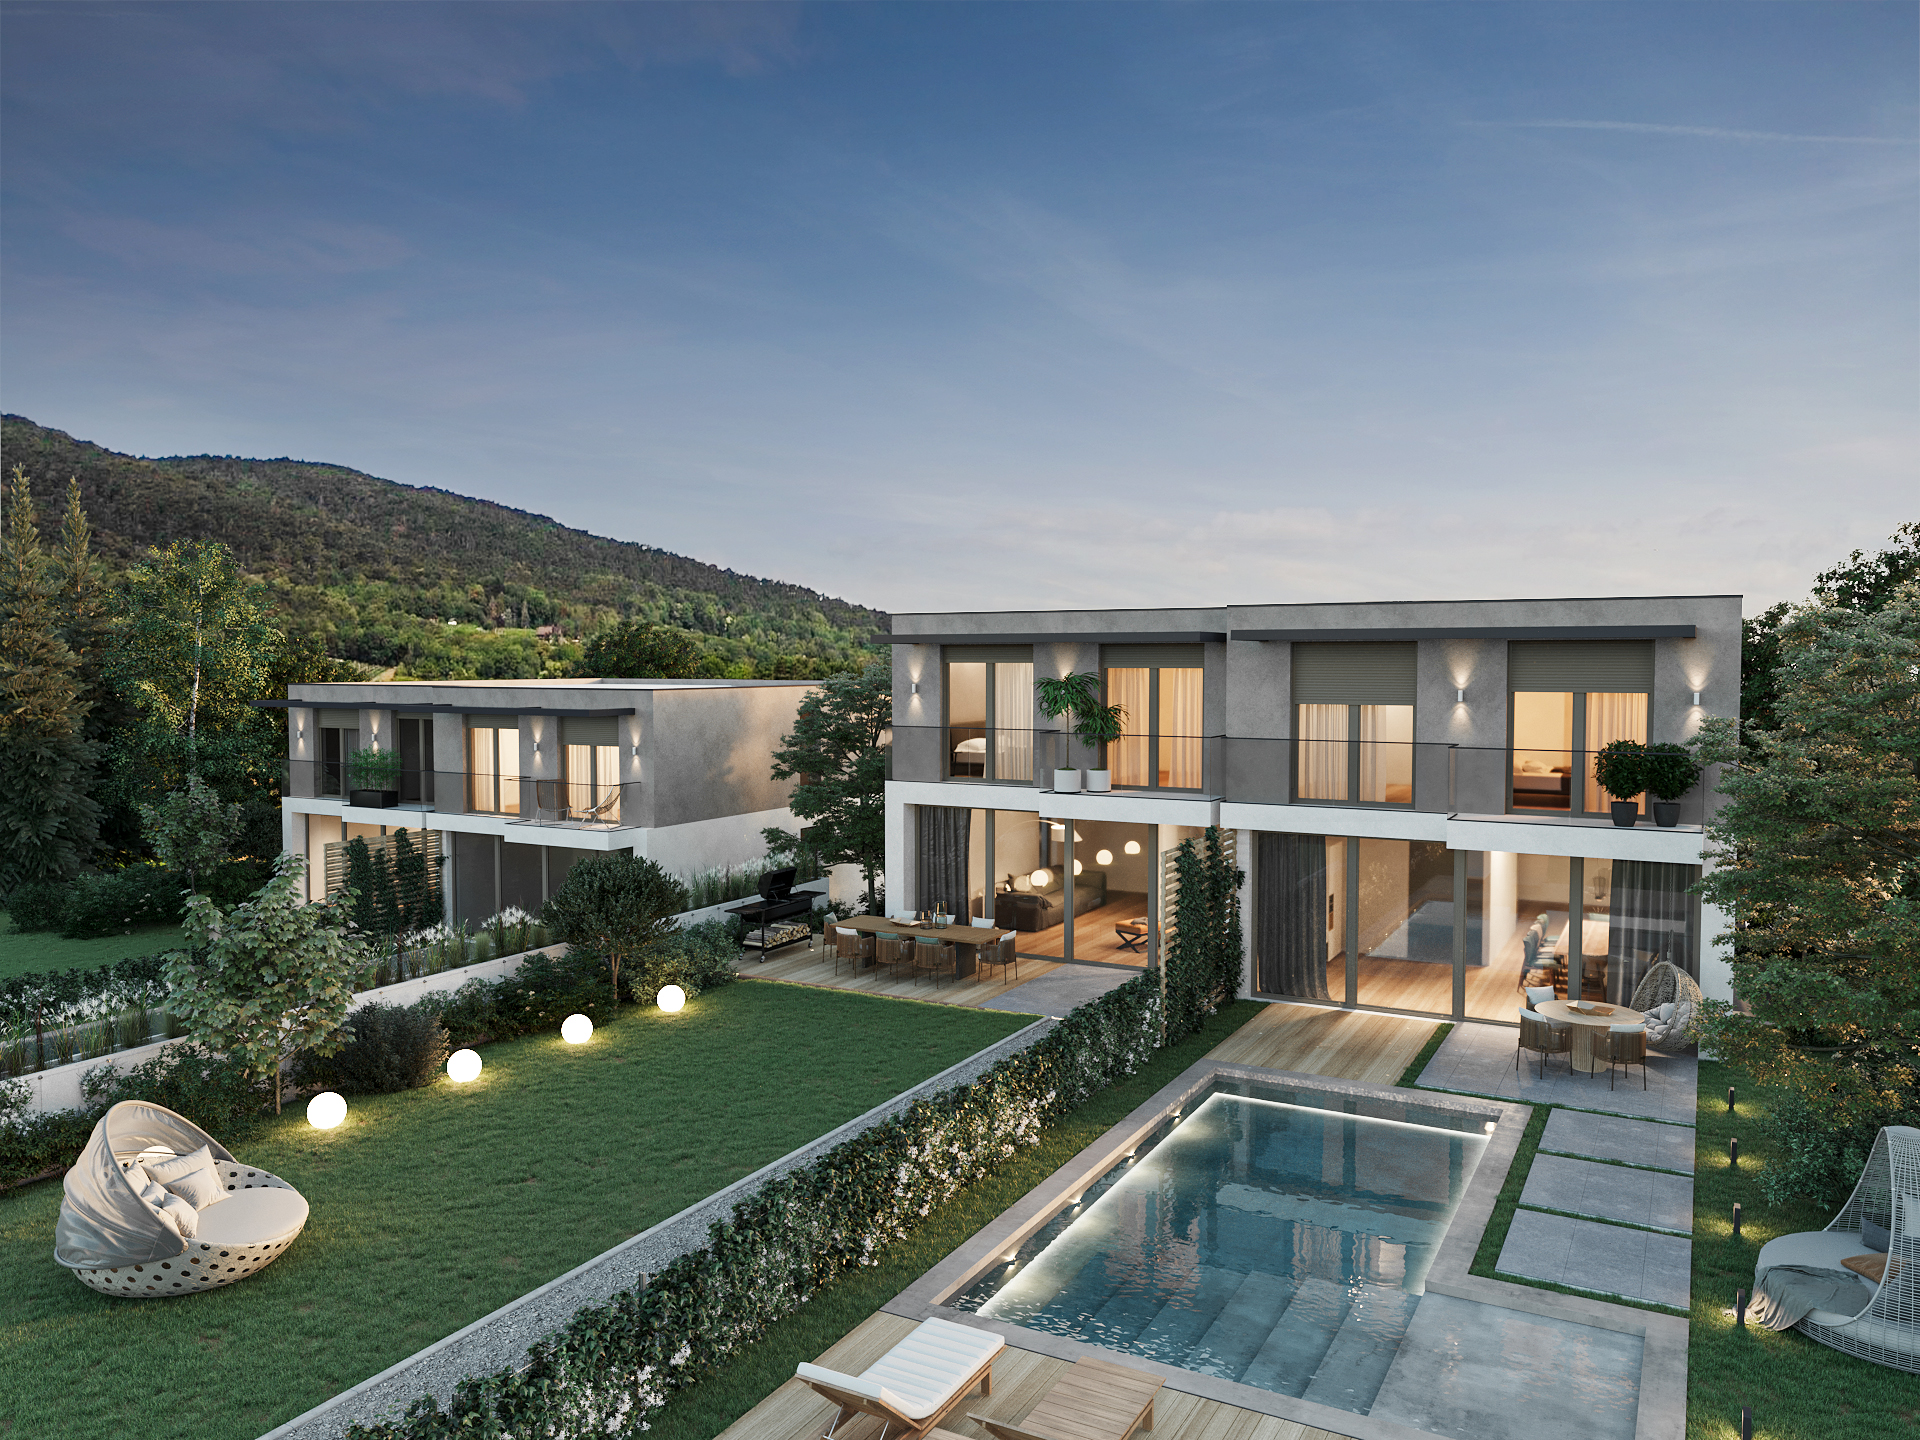
Herzogberg Residence
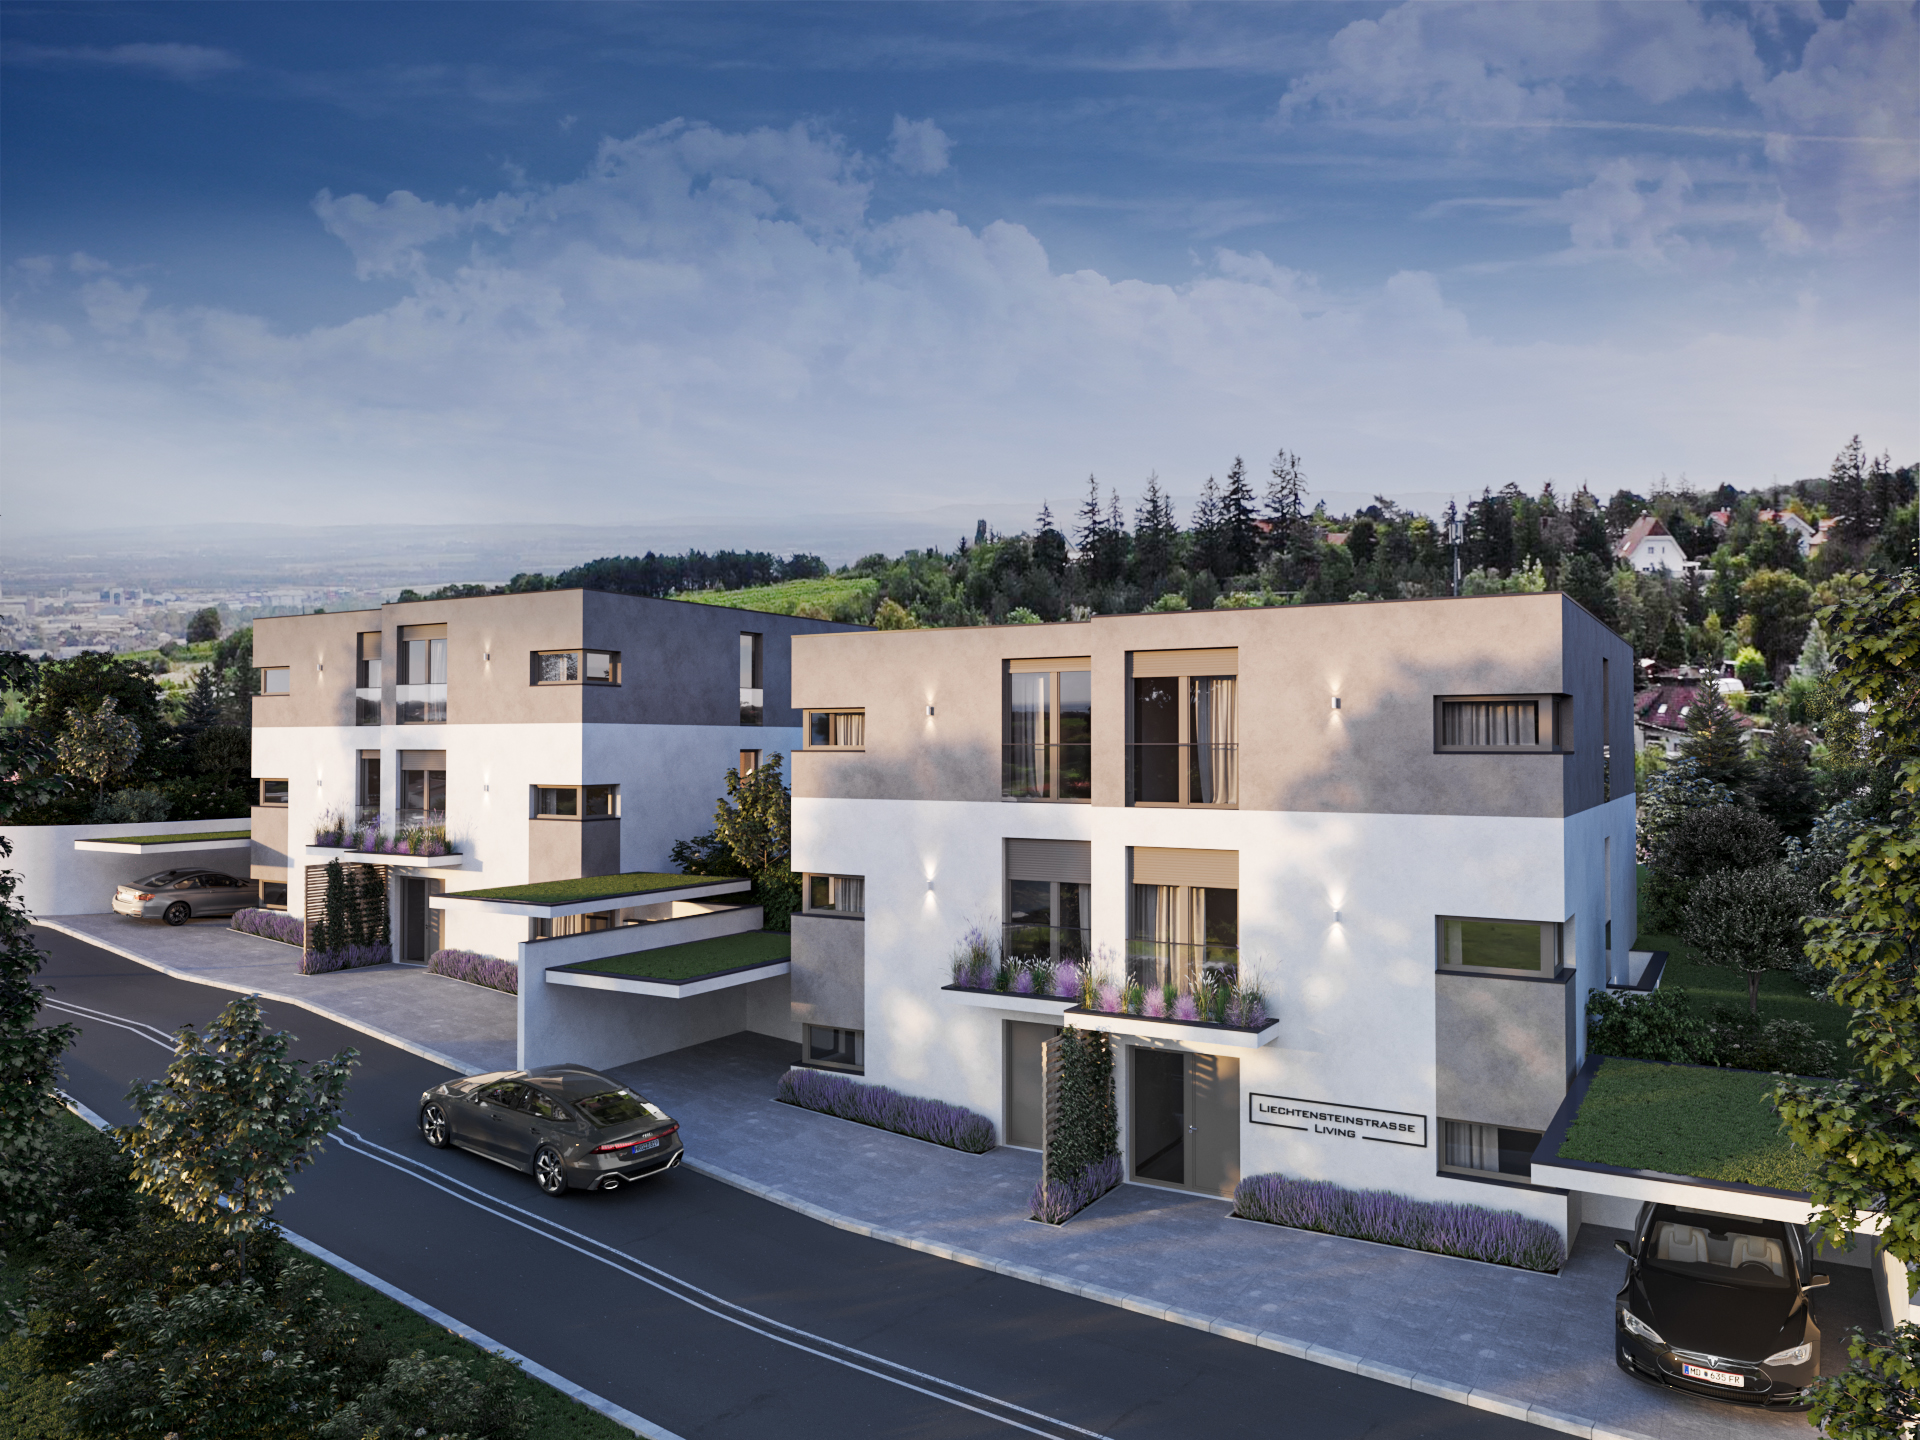
Street View
From a 3D visualization standpoint, these renderings excel in creating a highly atmospheric narrative by masterfully balancing twilight ambient sky lighting with strategically placed, warm exterior and interior glow points. The camera angles are thoughtfully selected to highlight depth and perspective—capturing both the street elevation’s clean alignment and the rear yard’s rich lifestyle setting. Material representation is particularly strong, showing a convincing interplay between smooth white plaster, textured gray concrete finishes, and rich wooden decking, all brought to life through subtle surface reflections on glass and water. Attention to micro-details, such as realistic vegetation layering, decorative glowing orb lights on the lawn, green-roof carports, and crisp subsurface pool caustics, elevates the visualization from a simple building layout to an emotionally engaging, high-end living environment.
Architecturally, the project exemplifies contemporary multi-family residential minimalism tailored to a gently sloped suburban site. The design relies on a clear, stacked geometric composition where clean white modern bases are topped with recessed, dark-textured upper volumes, breaking down the overall mass and blending smoothly into the surrounding tree-lined backdrop. The site planning displays a intelligent functional duality: the front elevation maintains a structured, private edge along the road with integrated green-roof carports, lavender planter beds, and sleek entryways, while the rear opens up completely to maximize views and outdoor living. By utilizing generous floor-to-ceiling glass sliding doors, the interior living spaces achieve an effortless transition onto private wooden decks, curated lawns, and swimming pools, demonstrating a thoughtful integration of modern form, landscape integration, and spatial